By Daniel Gragg
August 26, 2026
Discovering how home builders can transform your vision into a reality is both exciting and daunting. The journey of creating your dream home is a collaborative process that requires a team with the expertise and understanding to make your dreams come to life. This article will explore the pivotal role professionals play throughout the entire process, from initial conception to final completion. By understanding each step and how expert construction teams contribute, homeowners can feel far more confident and involved in crafting their ideal living space.
The entire process relies heavily on open communication and careful planning to ensure every detail matches your specific expectations. Working alongside experienced professionals allows you to navigate the complexities of local zoning, architectural style, structural integrity, and interior finishing with ease. As you begin this journey, having a clear understanding of what to expect during each milestone reduces stress and keeps the timeline running smoothly.
Understanding Your Structural Vision
The initial phase of creating your custom space involves an in-depth consultation to share your vision with your primary contact. This initial meeting is crucial as it sets the foundation for all future planning and decisions, ensuring your desires and requirements are clearly understood from the outset. Discussing the budget is equally important, as it helps in crafting a project plan that reflects financial realities while maintaining your aesthetic vision. Professionals use this time to assess land options, infrastructure needs, and logistical constraints, all of which play a significant role in future steps. This collaborative approach not only supports transparent lines of communication but also establishes mutual confidence essential for a successful partnership.
Once your vision is clear, the next step is to translate it into a tangible blueprint with the help of specialized home builders. This requires the collaborative efforts of architects and designers working alongside construction managers to ensure every element aligns with municipal building guidelines. Designing a custom home plan is where practicalities meet aesthetics; it is a delicate balance of creative vision, spatial distribution, and functional need. Engaging with professionals at this stage ensures that your home is not only beautiful but also structurally sound and viable within the given space. Additionally, this collaboration can introduce new ideas and innovations that enrich the original concept, ultimately achieving a more refined design.
Selecting High Quality Building Materials
Construction material choices greatly influence both the visual appeal and long-term longevity of a residential property. Knowledgeable teams play an essential role in identifying quality suppliers who provide durable, aesthetically pleasing products that align with your overall design vision. They have established networks and deep industry knowledge, allowing them to source the best items that fit within your strict budget constraints. Using high-quality materials not only enhances the appearance of the property but also adds long-term monetary value by increasing durability and reducing immediate maintenance needs. This commitment to quality assures homeowners that their finished house will stand the test of time and prove to be a sound investment.
Today's home builders often incorporate sustainability as a key factor during the initial selection of construction materials. Eco-friendly building practices reduce environmental impact and can enhance the long-term efficiency of a home. Whether it is opting for sustainably sourced wood or energy-efficient insulation, these choices are beneficial for both the planet and the homeowner. Industry experts who are knowledgeable about green building practices can also help homeowners navigate certifications like LEED, which add overall value and appeal to a property. By prioritizing sustainability, homeowners not only contribute positively to the environment but also enjoy reduced utility costs and healthier overall living conditions.
Managing Physical Construction Schedules
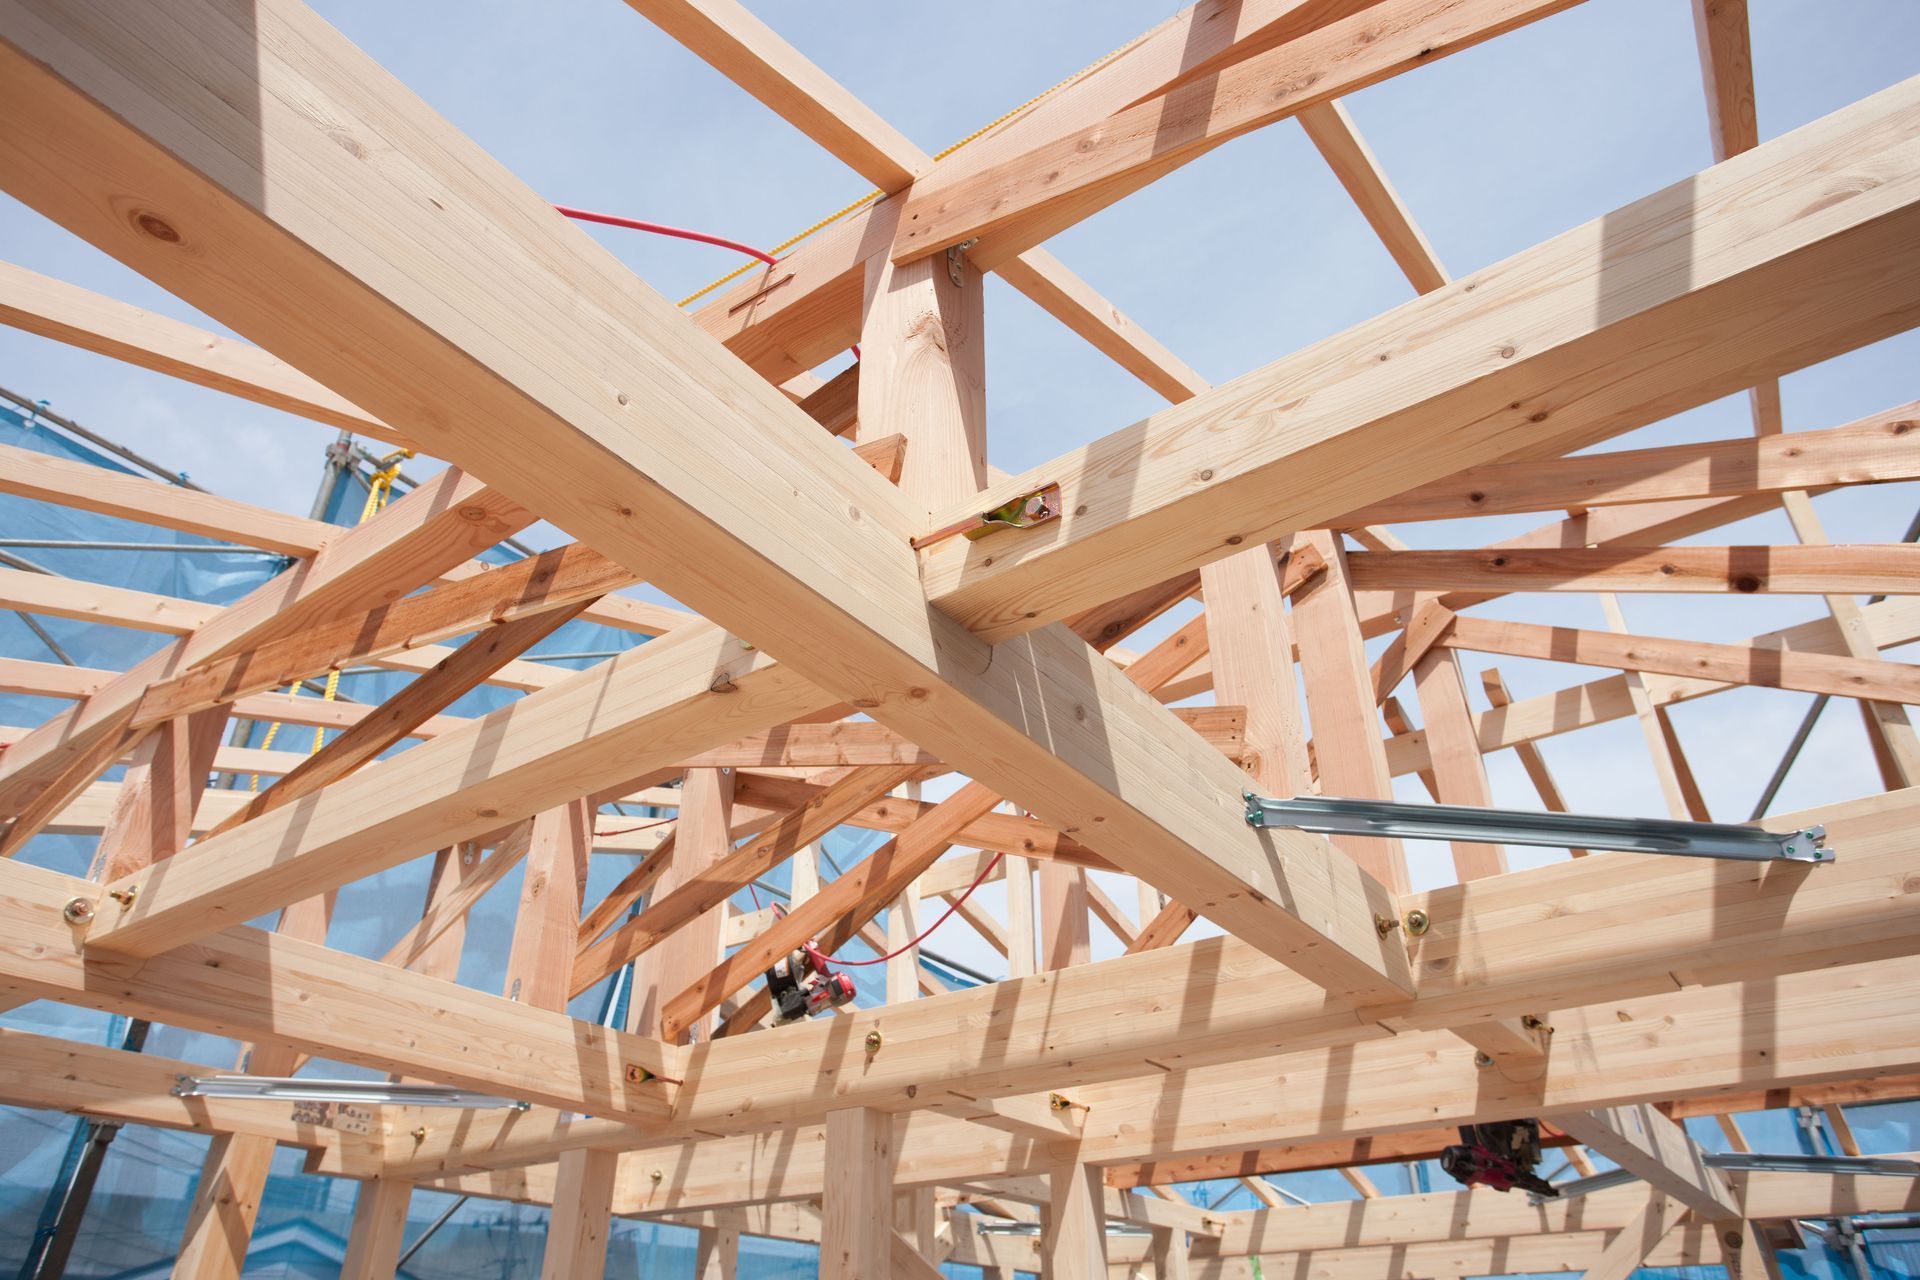
The commencement of physical construction is marked by breaking ground, a crucial and symbolic milestone in creating a custom residence. This stage involves extensive site preparation, including land clearing, grading, and infrastructure setup to ensure a completely stable foundation. Proper site preparation is critical as it lays the groundwork not only for structural integrity but also for efficient project flow. Field managers create detailed site plans to address potential environmental challenges, such as surface drainage and slope stability, showcasing their technical expertise. This careful planning at the outset is key to a successful build, reducing the likelihood of substantial delays down the line.
Successful residential construction relies heavily on effective project management and seamless coordination among various trade teams and specialized subcontractors. Experienced home builders act as the central hub, scheduling tasks and maintaining clear communication to ensure that everything proceeds according to the master timeline. This meticulous coordination minimizes on-site disruptions and maximizes efficiency across all project stages. Good project management also involves proactive problem solving and close monitoring of financial expenditures and material deliveries. With these structured efforts, expert managers ensure that your custom project comes to life on time and meets every established code requirement.
Integrating Modern Smart Technologies
Integrating modern smart features enhances an entire property's overall efficiency, functional convenience, and daily operational ease. Construction teams collaborate with technology specialists to incorporate systems that offer advanced energy management, automated lighting, and centralized media controls. These integrated features transform a house into a dynamic living environment that can seamlessly adapt to the evolving needs of its occupants. Whether it is programming interior lights to adjust based on natural sunlight or controlling the thermostat remotely via a mobile application, smart technology aligns with modern living demands.
The integration of energy efficiency solutions is another essential consideration during modern residential construction projects. Builders focus on systems and practices that reduce total power consumption, such as high-efficiency HVAC units, rooftop solar panels, and superior thermal insulation materials. These solutions do not just mitigate environmental impact; they also lead to substantial savings on utility bills and improve overall comfort. According to the NAHB, the average new-home size was around 2,155 square feet in 2025, showcasing a space that, if optimized, can offer significant energy savings. By investing in energy-efficient solutions, homeowners benefit not just from reduced costs, but from contributing to a more sustainable future.
Personalizing Interior and Exterior Spaces
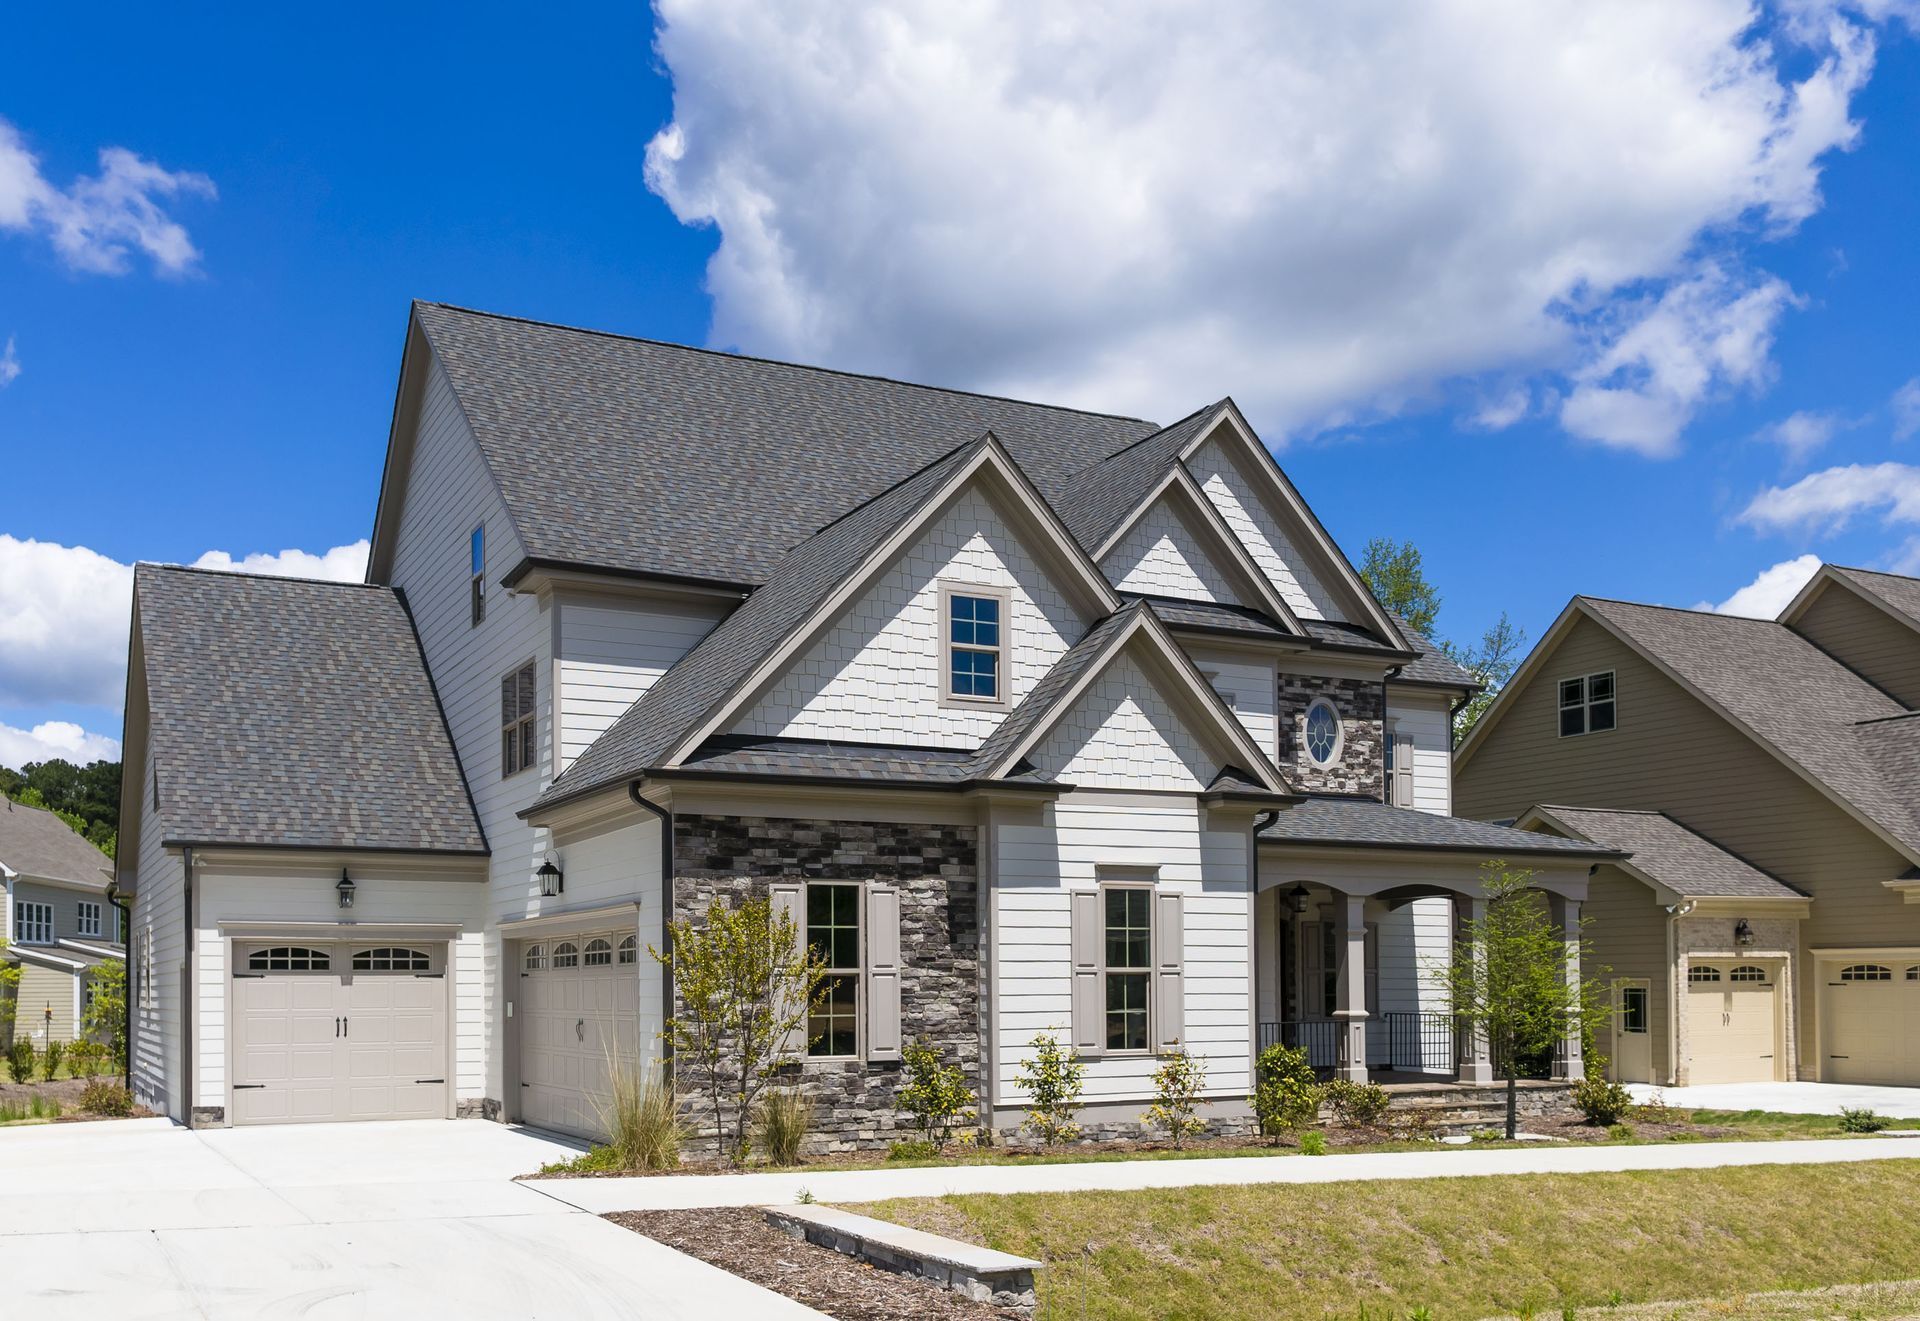
Personalizing an interior layout involves close collaboration with creative design professionals who bring visual depth and aesthetic cohesion to the project. This partnership focuses on aligning interior aesthetics with day-to-day utility, ensuring that every living area reflects personal preferences while serving functional needs. Designers and site managers work together to form a seamless transition between major architectural decisions and minor interior finish choices. Such close collaboration allows the interior styling to beautifully complement the structural elements of the building, enriching the overall living experience. By crafting cohesive spaces, the result is a residence that truly represents its inhabitants.
Choosing custom fixtures, specialized trim, and unique surface treatments is yet another avenue for homeowners to express personal style. Skilled home builders play a crucial role in navigating these options, explaining the practical benefits of various surface options, and coordinating precise installation schedules. From custom hardwood cabinetry to high-end bathroom fixtures, these elements add layers of sophistication to every room. Additionally, space optimization techniques ensure that every square foot of the property is utilized efficiently through built-in storage and flexible room configurations.
Completing Final Walkthroughs and Handover
The final walkthrough is a momentous occasion in the construction journey, serving as an opportunity to ensure every detail meets expectations. Qualified
home builders conduct detailed inspections alongside the property owners, scrutinizing everything from main structural components to minor paint finishes. This meticulous review process confirms that every element aligns with the agreed standards, blueprints, and technical specifications.
Upon receiving the keys to the new property, understanding ongoing maintenance requirements becomes essential for long-term preservation. Professional project managers provide detailed owner manuals and care procedures for the installed materials, appliances, and HVAC systems. As you step into your completed space, working with Daniel Gragg Construction, LLC ensures your vision is brought to life with exceptional craftsmanship, professional guidance, and dedicated support every single step of the way.